
Custom Container Home in Montana
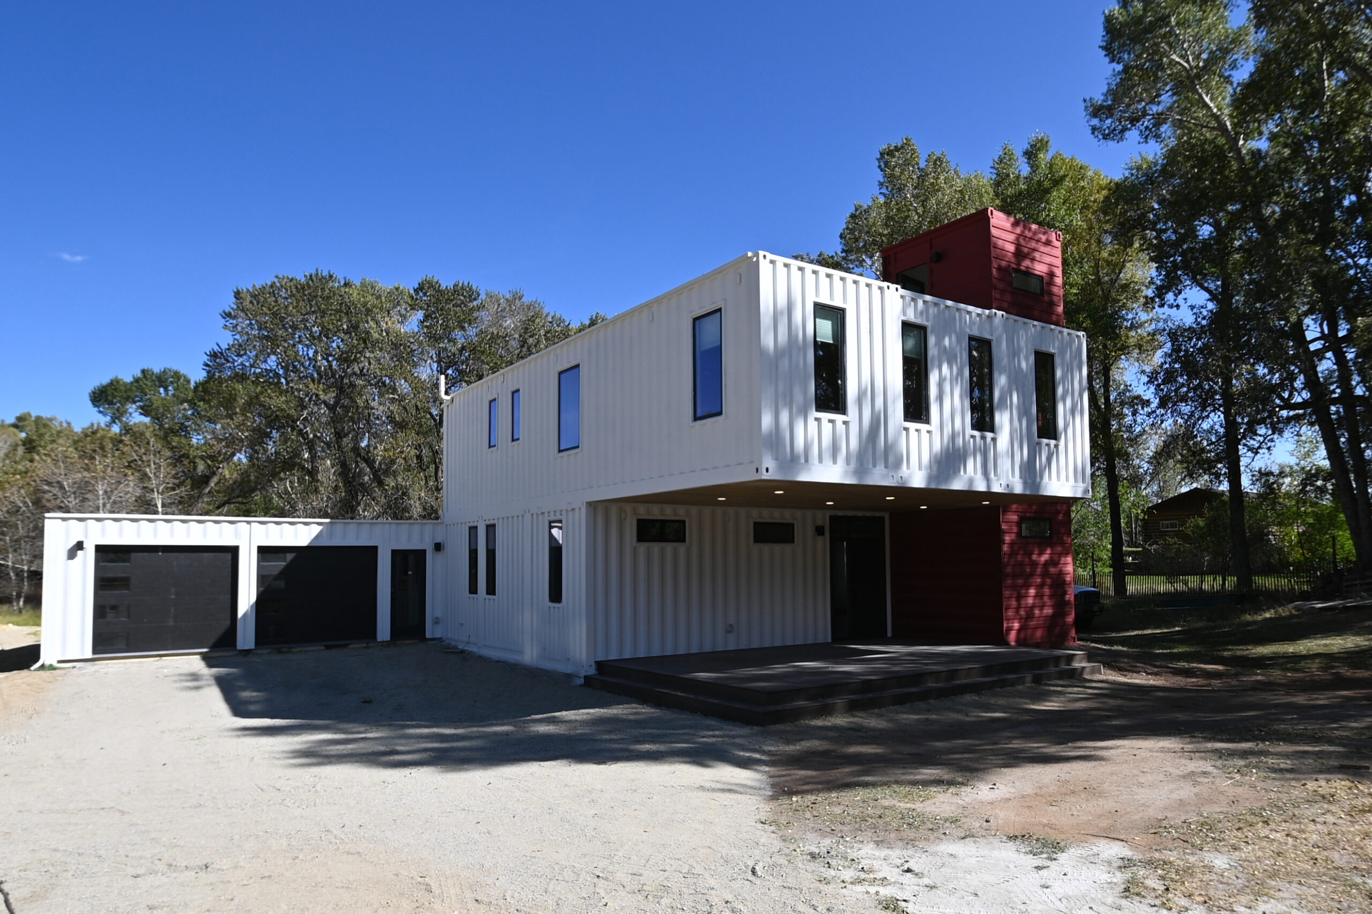
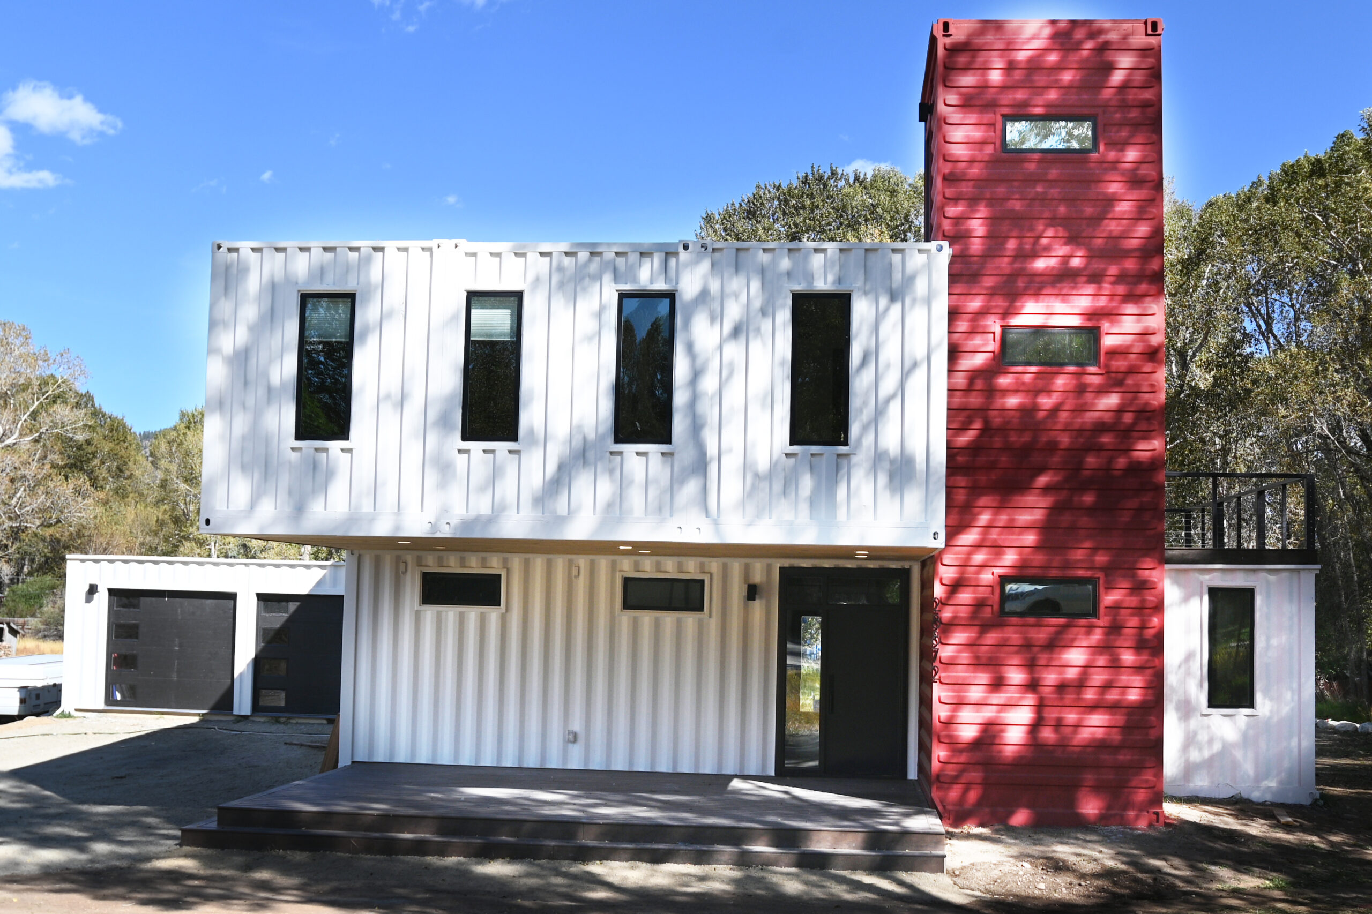
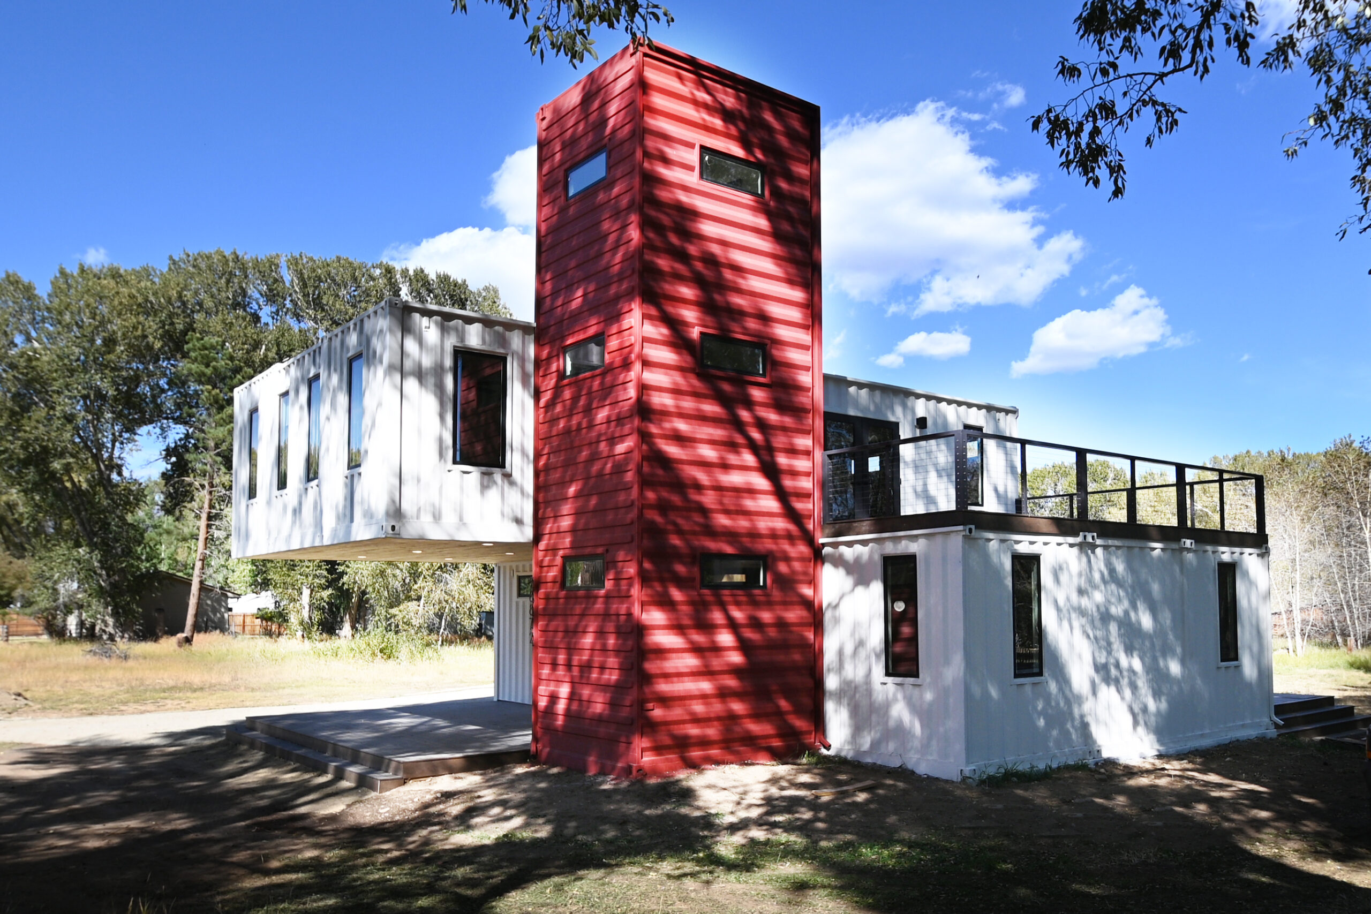
We converted a 40 foot shipping storage container into a custom home for a client in Montana!
For this Bozeman Montana home, we started with multiple 40-foot shipping containers and turned them into a custom residence designed around the property, the climate, and the owner’s vision. Using several containers gave us the flexibility to create a much larger living space than a single-container build while still taking advantage of the strength and modular nature of the original structures.
The containers were positioned and modified to create connected living areas, with carefully planned openings allowing the separate units to function as one cohesive home. From there, we customized the layout to provide comfortable bedrooms, practical kitchen and bathroom spaces, storage, and open areas for everyday living. Windows and doors were placed to bring in natural light and take advantage of the Montana surroundings.
Because this was a custom project, the design wasn’t limited to a standard container-home floor plan. Every major decision could be tailored to the site and the homeowner’s priorities, from the arrangement of the containers to the interior finishes and exterior appearance.
The finished Montana home demonstrates what’s possible when multiple 40-foot containers are treated as building blocks rather than finished rooms. With thoughtful design and skilled fabrication, they became the foundation for a distinctive, durable, and highly personalized home.
MODIFICATION
We're the Industry Leaders in Colorado Container Home Customization:
- On & Off Grid Systems
- Rain Water Catch Systems
- Windows & Roll-up Doors
- Plumbing, Heating & Electrical
- Full Bathrooms & Kitchens
- Container Canopies
- Gray Water systems
- Interior/Exterior Painting
- Spray Foam Insulation
- And Much More
SERVICES
to meet any commercial
container need.