Shipping container home designs and plans are a great source of inspiration when
you’re deciding what you want from a custom build.
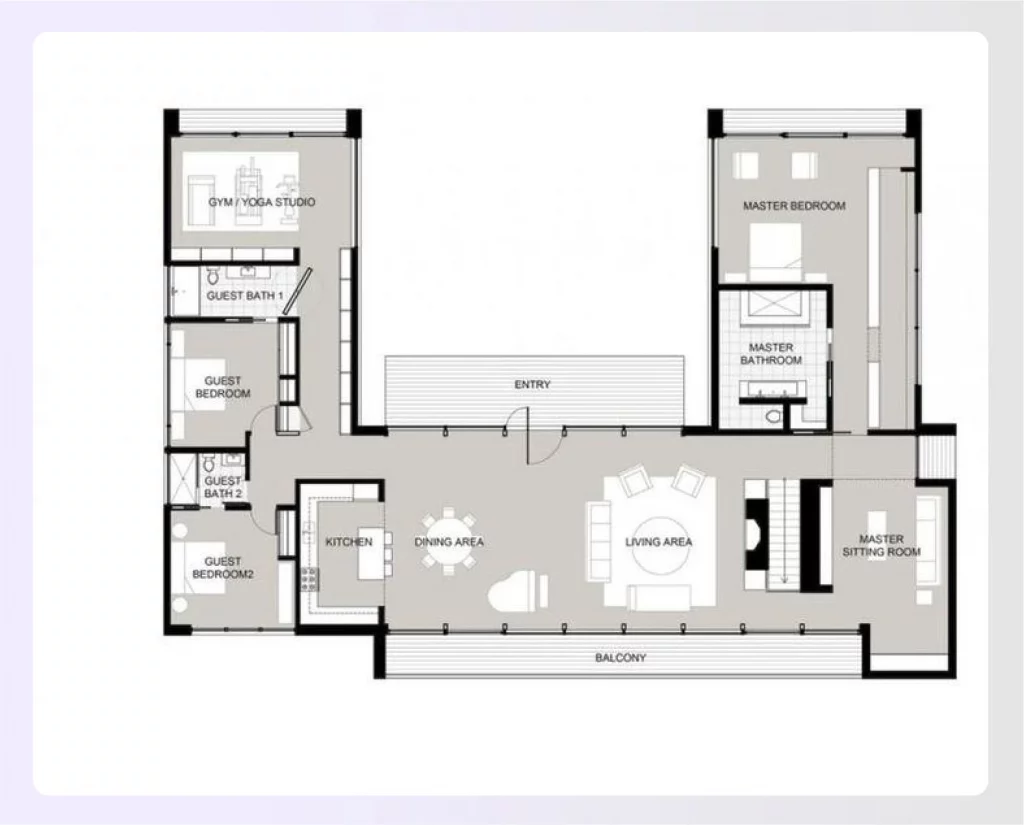
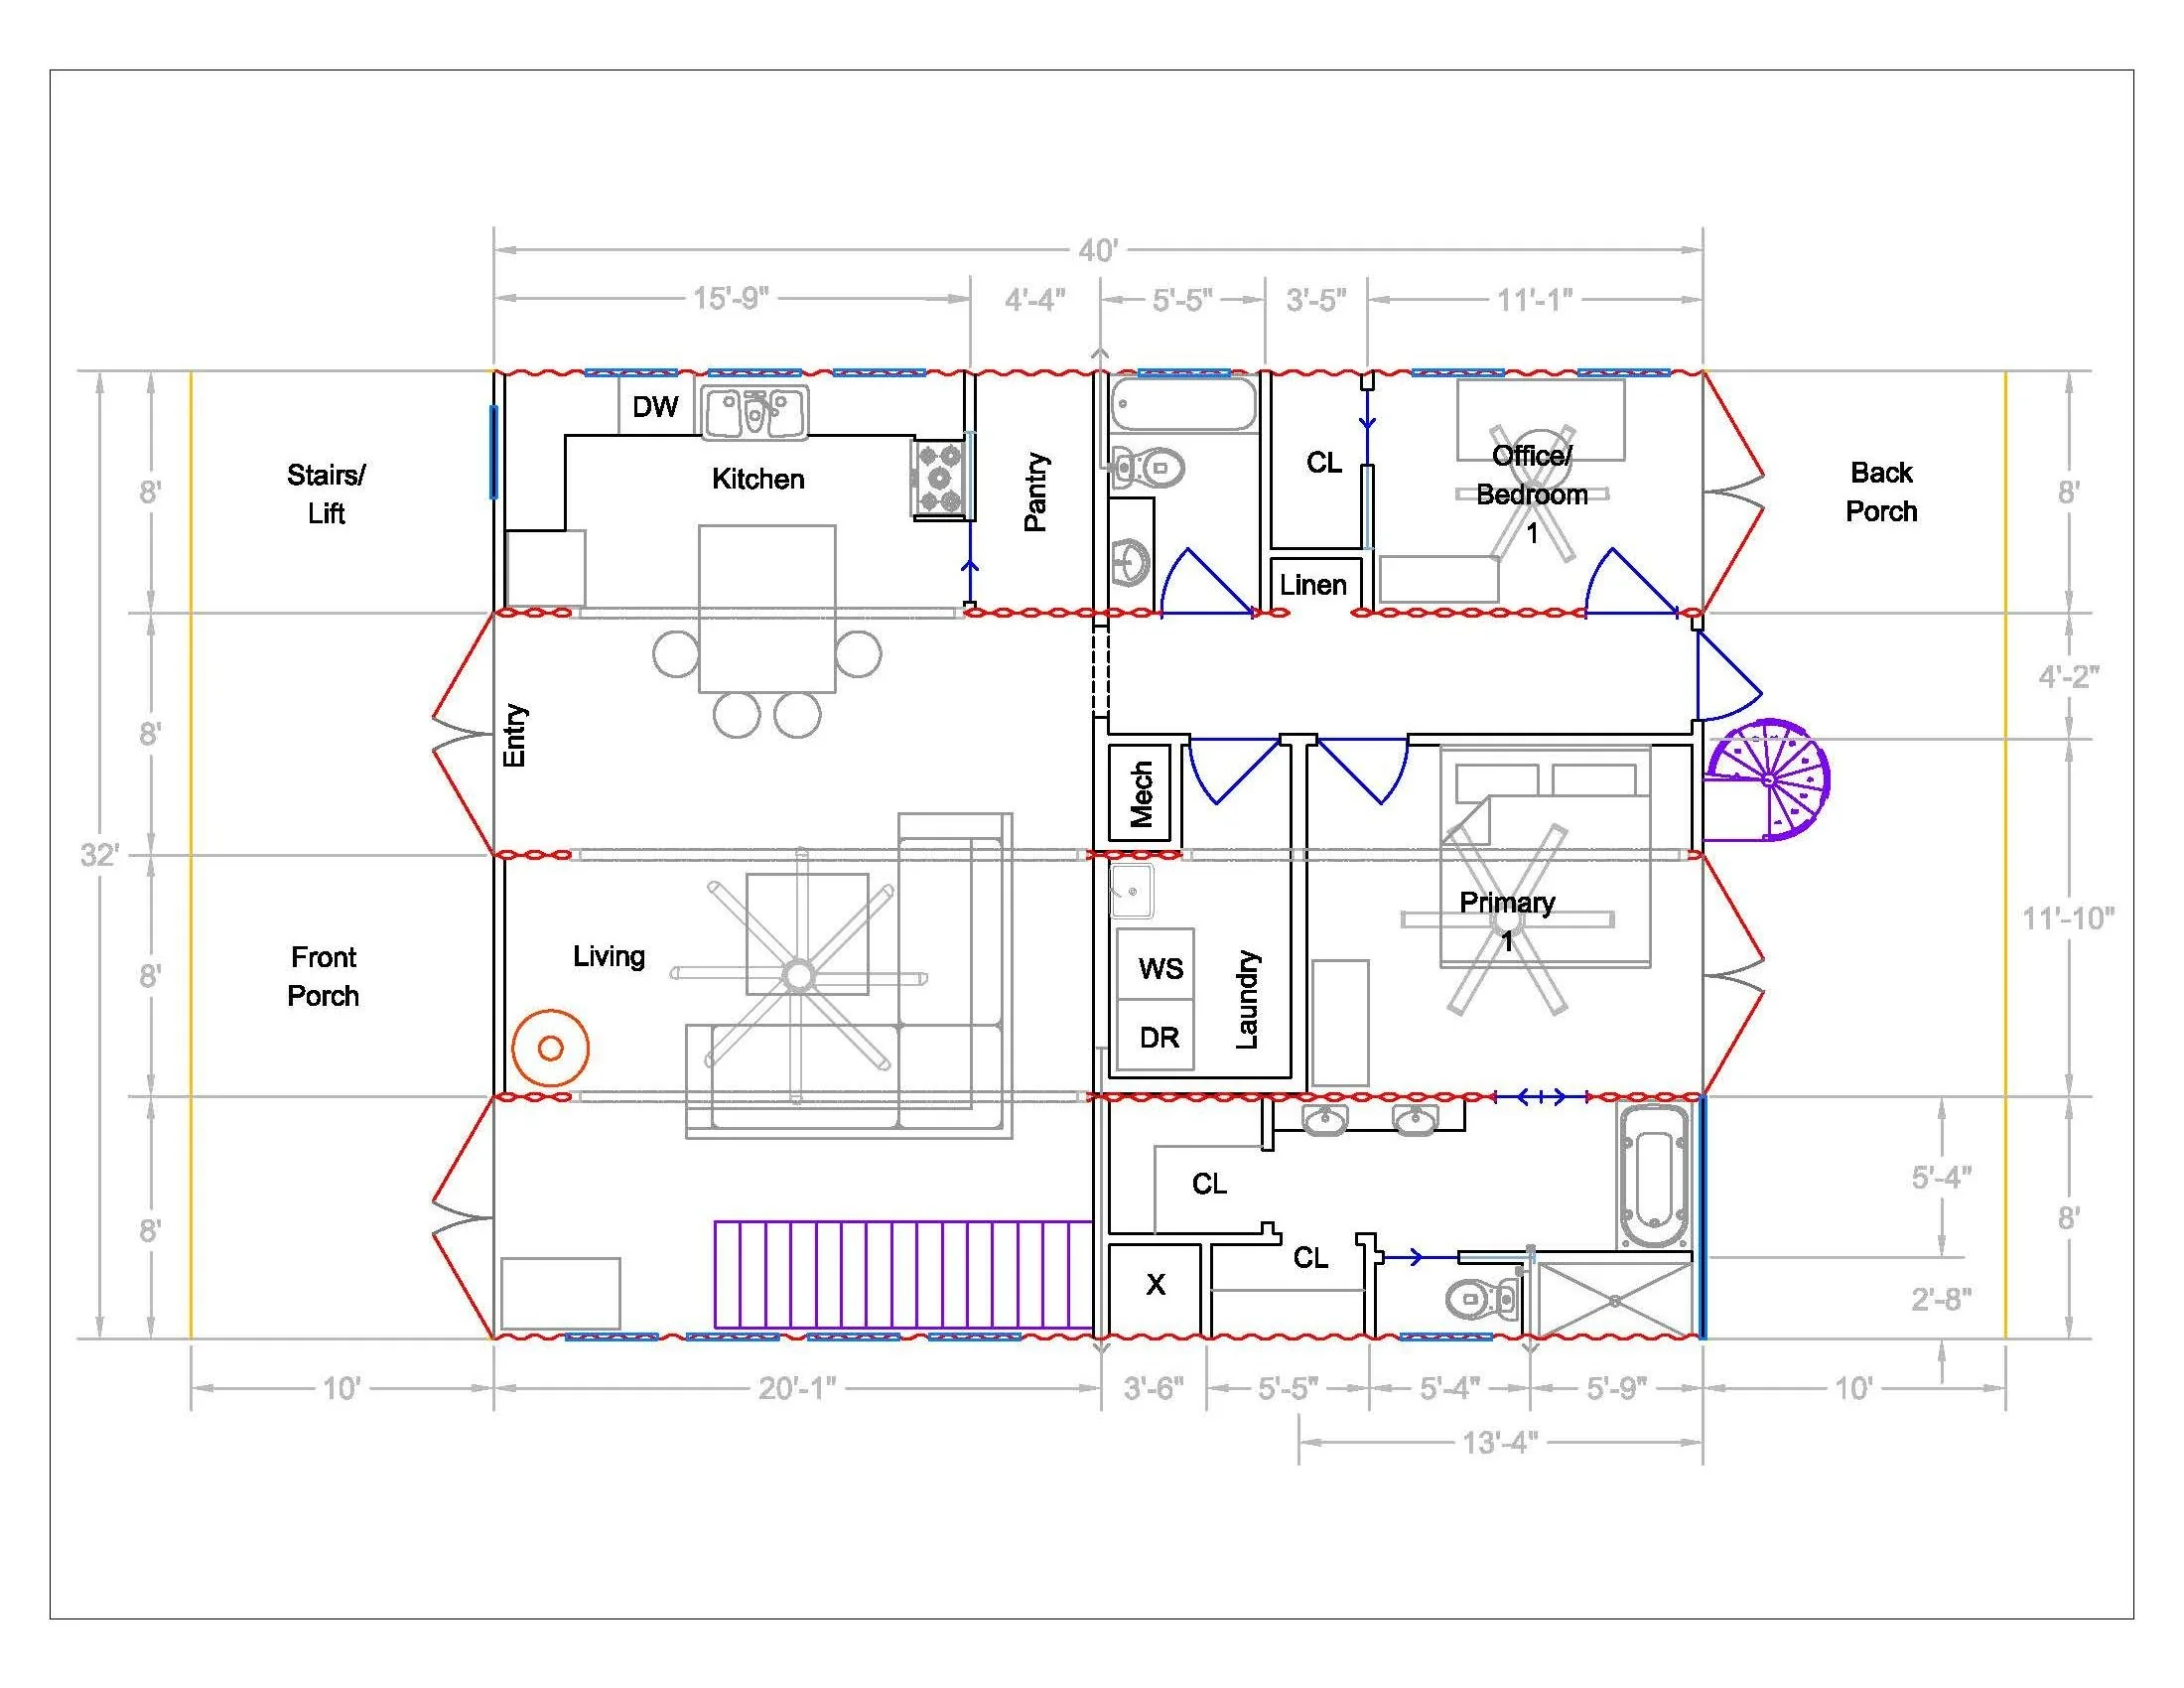
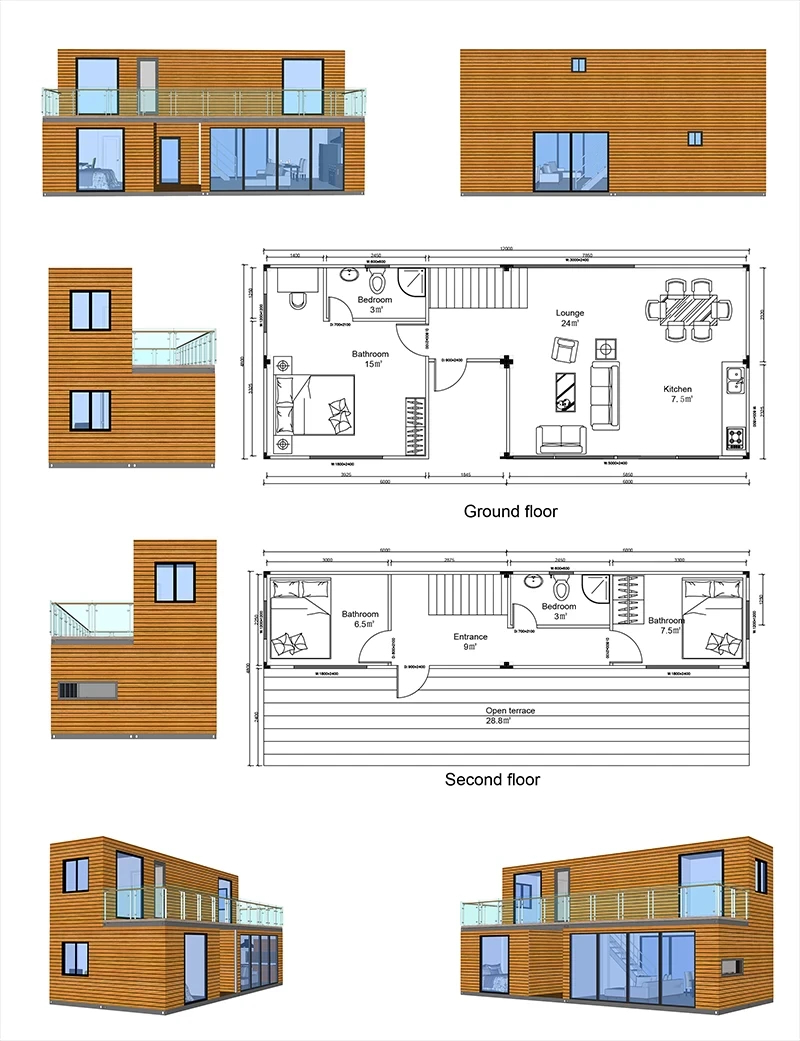
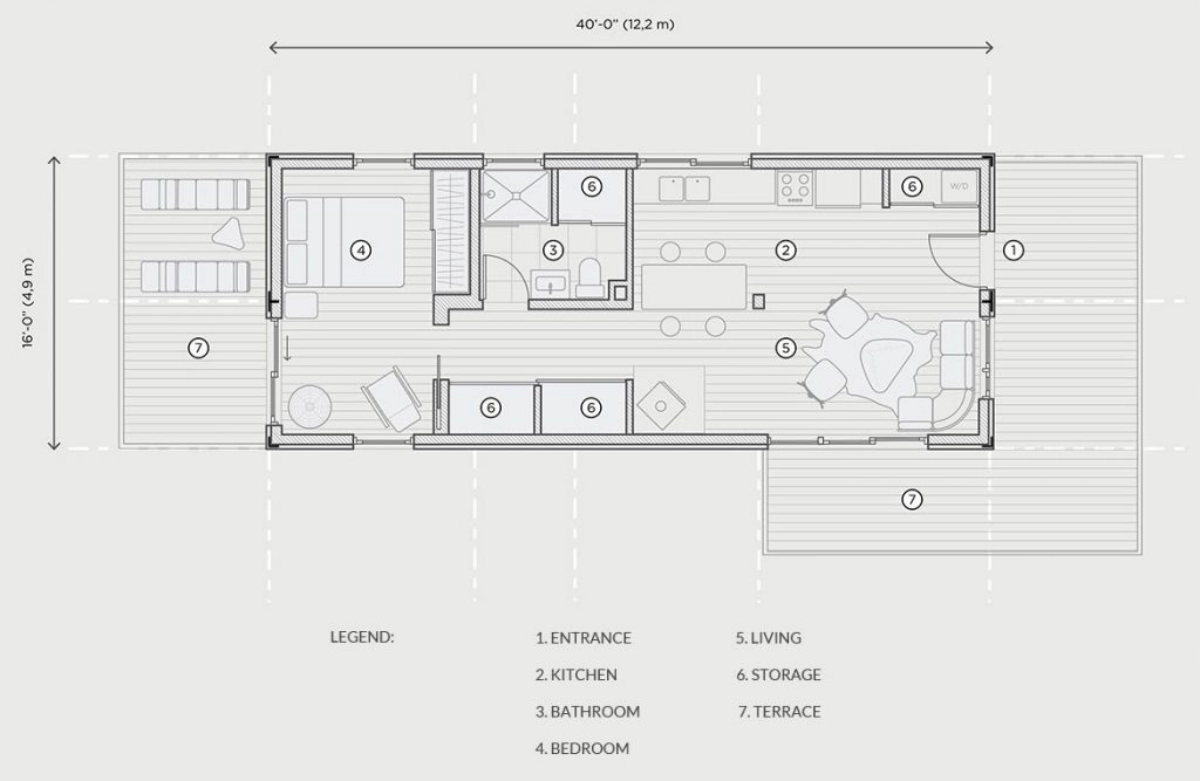
Use the various layouts below to begin visualizing your single-container or multi-container home design. Imagine the possibilities for open floor plans, rooftop decks, covered patios, and the many, many other possibilities. Container home plans make it easier to visualize how to fit bedrooms, kitchens, bathrooms, storage, and living areas most efficiently. You don’t have to copy an existing design, or need a design degree. Instead, use the ideas you like among the designs below as a starting point.
We’ll take that inspiration and create a custom shipping container home designed around your space, style, needs, and budget.