

How Much Does a Container Home Cost?
A professionally built shipping container home generally costs $150 to $350 per square foot, excluding land. At the low end, that means a compact, code-compliant 320-square-foot home might cost about $50,000 to $110,000. A custom multi-container house can easily exceed $200,000 once foundations, utilities, engineering and site work enter the picture.
Those numbers are less thrilling than the online fantasy in which somebody buys a retired container for $3,000, adds French doors and moves in before lunch. The container really can cost only a few thousand dollars. Unfortunately, the container isn’t the house. It is the steel shell from which a house must be made.
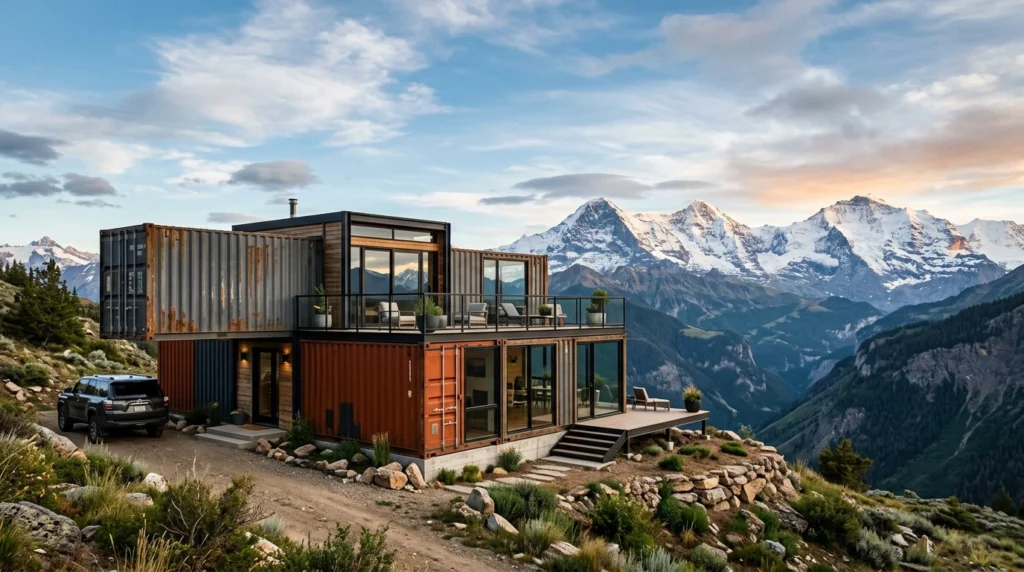
Start With the Finished Home, Not the Box
Current asking prices illustrate the difference. One U.S. container-home manufacturer advertises finished 20-foot models beginning around $55,000, 40-foot models at $75,000, and multi-container builds beginning around $125,000. Those are useful reference points, but they aren’t universal installed prices. Transportation, crane placement, foundations, permits and utility connections may be separate expenses. According to another current industry estimate, completed container homes typically land between about $150 and $350 per square foot.
When requesting a quote, ask exactly where the contractor’s responsibility ends. “Turnkey” may mean the module leaves the fabrication shop with cabinets, wiring and plumbing installed. It doesn’t necessarily mean that it arrives on your property connected to water, sewer and electricity with a certificate of occupancy pinned to the door.
Cutting Steel Costs Money
A container derives much of its strength from its corrugated walls, corner posts and perimeter frame. The moment you remove a large section for sliding doors—or remove nearly an entire side to join two containers—you change how loads travel through the structure. Steel headers, posts or frames may be required around the opening.
That makes an open-plan two-container house fundamentally different from two lightly modified boxes sitting beside each other. The steel itself may be inexpensive, but wide openings, cantilevers, roof decks and dramatic window walls generate engineering, fabrication and welding costs.
The International Code Council’s container guideline was created specifically to help engineers and building departments evaluate containers repurposed as buildings. Before paying for containers, take a preliminary design to the local building department and ask what structural documents it will require. Saving $1,500 on a box is meaningless if your proposed design can’t be permitted.
The Site Can Overrule Your Budget
Two identical container homes can have radically different final costs because they sit on different land. A level urban lot with water, sewer and electrical service at the property line is one project. A wooded hillside requiring clearing, grading, a long driveway, a well, a septic system and an upgraded electrical service is another.
Delivery access matters too. A 40-foot container requires room for a large truck to enter, turn and unload. If the truck can’t place it directly, you may need a crane. Soft ground, overhead wires, trees and steep grades can turn what looked like a simple delivery into a rigging job.
Foundations must be designed for the site’s soil, frost depth, wind exposure and seismic conditions—not copied from somebody’s desert cabin on YouTube. Local requirements also extend beyond the shell. Portland’s published cargo-container code guidance, for example, states that mechanical, electrical and plumbing permits remain necessary even in situations where a particular container structure may not require a building permit.
Insulation Is Not an Optional Upgrade
Steel conducts heat extremely well. Building-science specialist Joseph Lstiburek describes an uninsulated container as both an oven and an icebox, depending on the season, because the shell acts as one enormous thermal bridge. His detailed building-science analysis of container construction is worth reading before choosing an insulation assembly.
A proper budget must account for continuous insulation, condensation control, air sealing and ventilation. Interior insulation also consumes scarce floor area. A standard container is only eight feet wide externally, so framing and insulating both walls makes an already narrow room narrower. High-cube containers provide an extra foot of exterior height, which is valuable when ceilings must accommodate insulation, wiring and mechanical runs.
What Should You Budget?
For a modest one-container residence, begin planning in the $50,000-to-$100,000-plus range before land. For a professionally finished multi-container home, a realistic preliminary budget begins around $125,000 and can climb beyond $250,000 when the design includes extensive structural openings, upgraded finishes or difficult site work.
Price the project in five separate packages: the containers and delivery; design, engineering and permits; site preparation and foundation; factory or on-site conversion; and utility connections plus final inspections. Add a contingency for concealed container damage, permitting revisions and site surprises.
A container home can be economical, especially when the plan respects the dimensions and structure of the containers. It stops being economical when the design spends heavily disguising, cutting apart and enlarging the very boxes chosen to save money. The winning budget isn’t built around finding the cheapest container. It is built around creating the fewest expensive problems after that container arrives.