

A Shipping Container Cabin is a Dream Home Within Reach
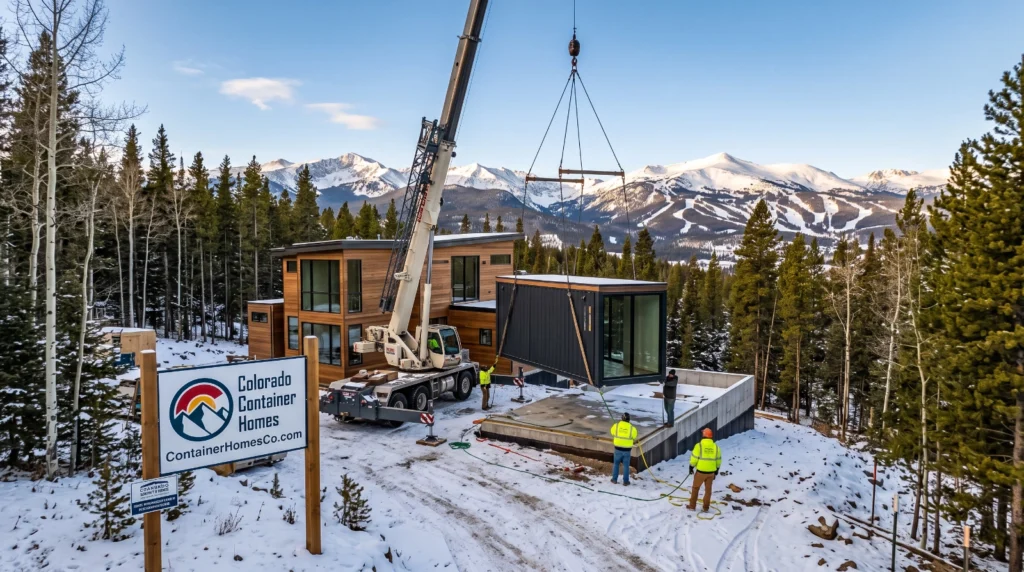
A shipping container is unusually well suited to a certain kind of Colorado cabin: compact, rectangular, durable and built somewhere other than the remote property where it will eventually sit. That last point matters. Finishing a module in our Kiowa fabrication shop is considerably easier than hauling drywall, cabinets and welding equipment up an unplowed mountain road one pickup load at a time.
The container doesn’t eliminate the difficult parts of cabin construction, however. It concentrates them. Snow loads, freezing pipes, wildfire exposure, limited utility access and delivery logistics must all be resolved before the steel box takes its final trip.
Choosing a Practical Cabin Size
A 20-foot shipping container has an exterior footprint of approximately 160 square feet. That is enough for a bunkhouse, hunting cabin or simple studio, but fitting a full bathroom and kitchen into it requires ruthless planning. After insulation and interior finishes are installed, the usable dimensions become smaller still.
A 40-foot container doubles the nominal footprint without doubling every project cost. It requires more foundation work and a larger delivery area, but the kitchen, bathroom and sleeping space no longer have to negotiate like three strangers assigned the same train compartment.
For an occupied cabin, a high-cube container is generally preferable. It is one foot taller than a standard container, providing valuable room for ceiling insulation, lighting and mechanical equipment. That additional height is especially useful in Colorado, where sacrificing insulation to preserve headroom is a miserable trade.
Inspect the actual container before approving it for conversion. Check the corner posts, roof panels, underside, door frame and corrugated walls for distortion or significant corrosion. If you are buying a used container, request its identification and safety-plate information and investigate its condition rather than accepting “wind and watertight” as a complete residential specification.
Designing for Snow Rather Than Photographs
The clean, flat roof that makes a container cabin look handsome online must still support the locally required snow load. Those requirements vary substantially with location and elevation. A cabin on the eastern plains cannot simply donate its structural drawings to a project near Alma, Nederland or Crested Butte.
The engineer must evaluate the existing container roof, any new roof framing and possible snow drifting around raised sections, parapets or solar panels. In many mountain applications, builders install a separate sloped roof above the container. This can shed water away from the steel roof, provide space for additional insulation and create protected storage, but it also introduces new wind and snow loads.
Wall openings require the same discipline. Containers carry loads through their corner posts and derive stiffness from their corrugated panels. A wide glass door overlooking the Sangre de Cristos may be entirely feasible, but the opening may need a welded steel frame. The International Code Council’s container-building guideline provides a recognized framework for evaluating containers repurposed as buildings.
Build Your Shipping Container Cabin for Winter
A poorly-insulated container is not a rugged cabin — it’s a refrigerator with a pretty face. Steel conducts heat and cold much more easily than traditional construction materials. What’s more, warm indoor air will condense against a cold shell (and cold against a hot) where you won’t see it — concealed behind the wall finish. A successful container cabin assembly must combine insulation, air sealing, vapor control and ventilation. Building scientist Joseph Lstiburek’s detailed analysis of shipping-container construction describes the shell as an enormous thermal bridge.
Continuous exterior insulation performs well because it wraps the steel and preserves interior width, although it requires cladding and carefully flashed openings. Interior closed-cell spray foam can follow the corrugations and limit air movement, but it reduces room dimensions and has to be covered with an approved thermal barrier. Whichever system you choose should be designed as a complete assembly rather than thought through and assembled after the fact.
Cold-climate plumbing also deserves deliberate treatment. A Colorado cabin will need well-insulated supply lines inside the insulated enclosure, with minimal pipe runs in exterior walls, and easily-accessed drains if the system will be shut down during winter.
Decide What “Off-Grid” Actually Means
An off-grid shipping container cabin still needs lawful water and wastewater systems. If the property requires a well, the Colorado Division of Water Resources provides permit applications and tools for researching existing wells. The allowable uses attached to a well permit matter; owning land does not create an unlimited right to pump groundwater from beneath it.
Where sewer service is unavailable, the county or local health agency typically reviews the on-site wastewater treatment system. Soil conditions, slope, setbacks and the required replacement area can determine where both the cabin and septic field are placed
Container Homes Colorado are the premiere shipping container cabin builders in Colorado, with over 40 successful builds across the state under our tool belts. Contact Us today to help you build a shipping container home and ensure your dream home becomes a reality!