

How to Build a Shipping Container Home in Colorado
Building a container home in Colorado begins at the planning counter, not at the container yard. Before buying steel, determine whether your parcel can legally support the house you intend to build. Colorado’s land-use and residential-building requirements are administered largely by counties and municipalities, so a design that works near Kiowa may face different zoning, energy-code and wildfire requirements outside Boulder, Durango or Breckenridge.
Before You Break Ground
Give the planning department the parcel number and describe the project accurately: a permanent single-family dwelling constructed from modified ISO shipping containers. Ask about the permitted use, minimum dwelling size, setbacks, height, driveway standards, utility requirements and any overlay districts. “Tiny home” and “container home” aren’t magic phrases that excuse a residence from the rules applied to other houses.
Establish Whether the House Is Site-Built or Factory-Built
This distinction controls who reviews different portions of the project. If the containers are substantially converted on your property, the local building department will generally review the complete structure. If modules are constructed in a fabrication facility and then delivered, the project may fall within the Colorado Division of Housing’s Factory-Built Structures Program.
Do not wait until fabrication is complete to settle this question. Colorado may review the factory-built modules, while the local jurisdiction retains authority over zoning, foundations, site utilities and installation. A beautifully finished container arriving without the required approvals is not a house. It is an unusually expensive object blocking the driveway.
Arrange a pre-application meeting with the local building department, your designer and, ideally, the structural engineer. Bring a basic site plan and conceptual floor plan. Ask exactly which drawings require a Colorado-licensed architect or professional engineer’s stamp.
Design for the Actual Colorado Site
“Colorado climate” isn’t one design condition. A container on the plains east of Denver experiences different snow, wind, soil and wildfire conditions from one at 9,000 feet in Summit County.
Your engineer must use the locally required snow and wind loads. Mountain sites deserve particular attention to roof loading and drifting. A decorative roof built over the container can create snow accumulation patterns that didn’t exist on the original steel box. Large wall openings also matter. Containers transfer stacking loads through their corner posts and gain stiffness from their corrugated walls. Removing most of a side to create an open living room can require new steel posts and beams. The International Code Council’s container-building guideline gives building officials and engineers a recognized framework for evaluating repurposed containers.
Order a site-specific foundation rather than copying pier dimensions from an online build. The engineer may specify concrete piers, grade beams, a crawlspace or a slab depending on soil, frost depth, container arrangement and uplift forces. A geotechnical investigation is particularly valuable on expansive soils, steep land or property with undocumented fill.
Solve Water and Wastewater Before Finalizing the House
A rural parcel advertised as “buildable” may not yet have a legal water supply or an acceptable septic location. If the property needs a well, consult the Colorado Division of Water Resources before closing on the land or fixing the house location. DWR’s well-permitting guidance explains the application process and provides tools for researching existing permits. The agency notes that additional rules can apply in the Denver Basin and designated groundwater basins.
Properties outside a sewer district generally require an on-site wastewater treatment system. Permitting is handled locally under Colorado’s OWTS framework. For example, Weld County’s septic program directs property owners through local requirements and licensed professionals. A soil evaluation may determine where the absorption field can go. That location, plus the replacement area and required setbacks, can dictate where your container home cannot go.
Build a Colorado-Appropriate Envelope
Bare corrugated steel is a dreadful thermal enclosure. It transfers heat rapidly, and indoor moisture can condense against cold metal hidden behind finishes. The insulation strategy must control heat, air and water vapor as a coordinated assembly.
Continuous exterior insulation is attractive because it reduces thermal bridging and preserves the container’s limited interior width, but it requires cladding, flashing and carefully detailed window openings. Interior closed-cell spray foam can adhere to the corrugations and limit air movement, but its thickness, fire-protective covering and compatibility with the full wall assembly must be specified. Building scientist Joseph Lstiburek’s analysis of shipping-container construction explains why the steel shell behaves like a giant thermal bridge.
High-cube containers are usually preferable for Colorado homes. Their additional foot of exterior height provides room for ceiling insulation and utilities without leaving the interior feeling as though the ceiling has been lowered in retaliation.
Prepare for Fire, Access and Delivery
If the property is in or near natural vegetation, evaluate wildfire exposure before selecting siding, decking, vents or landscaping. The Colorado State Forest Service provides risk maps, home-hardening guidance and defensible-space resources. A steel exterior does not make the entire home fireproof; windows, vents, roof edges, decks and vegetation remain vulnerable.
Finally, confirm that a loaded delivery truck and crane can reach the foundation. Boulder County, for example, separately regulates matters such as driveway access, grading, utilities and overweight vehicles. Mountain switchbacks, narrow gates, overhead power lines and spring mud can defeat an otherwise excellent delivery plan.
The Building Process
The right order is land-use approval, site investigation, engineered design, permit review, fabrication, foundation and utilities, then delivery and final connections. Buying the containers first feels like progress. In Colorado, it is often merely the moment when the expensive questions begin.
Once the plans are approved, construction begins with selecting the actual containers. Most residential projects use 40-foot high-cube containers because their nine-foot-six-inch exterior height leaves useful ceiling space after insulation and utilities are installed. Each container should be inspected for corrosion, distorted corner posts, damaged roof panels and questionable repairs. The container numbers and data plates should match those identified in the engineering documents.
Cutting and Reinforcing the Containers
The first major fabrication step is marking every door, window and passage between containers. Openings are cut with a plasma cutter, grinder or reciprocating saw, depending on their size and the fabricator’s process.
Cutting comes before insulation and interior finishes because it produces heat, sparks and metal debris. Structural reinforcement follows immediately. Small window openings may require relatively modest framing, while removing most of a sidewall can require substantial steel headers and columns. The reinforcement specified by the engineer is welded into place before the containers are joined or loaded for delivery.
Cut edges are ground smooth, welds are inspected and exposed steel is primed. This is also the appropriate stage for repairing dents, replacing badly corroded sections and preparing the exterior for its final coating.
Building the Foundation
While the containers are being modified, the site crew clears and grades the building area. Excavation then begins for the engineered foundation, which may consist of isolated piers, concrete grade beams, a crawlspace or a slab.
Anchor plates, bolts or embedded steel connections must be positioned accurately because the container’s corner castings need to meet the foundation where the plans say they will. Plumbing sleeves and underground utility penetrations are installed before the concrete is poured. On rural Colorado sites, work may also include the well line, septic tank, absorption field and buried electrical service.
After the foundation cures, the surveyor or contractor checks its dimensions and elevations. Container steel is somewhat forgiving; four misplaced concrete piers are not.
Setting and Joining the Containers
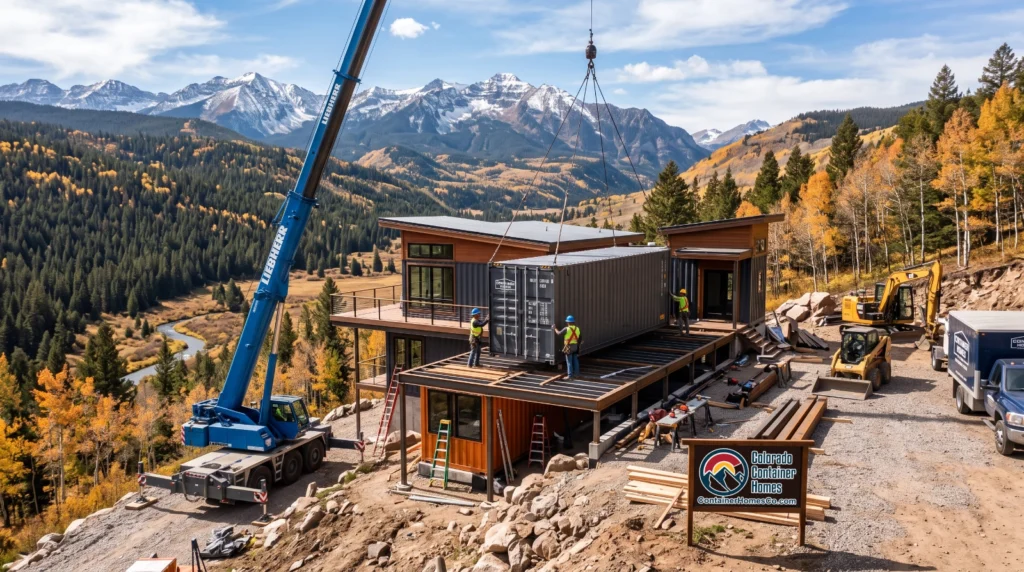
The containers arrive by tilt-bed truck or conventional trailer. A crane lifts each module onto the foundation, where crews verify its position, level and alignment. The container is then welded or mechanically fastened to the engineered anchors.
On a multi-container home, adjoining units are pulled into alignment and connected according to the structural plans. Seams are welded, bolted or covered with fabricated flashing. Any field-installed beams or columns are added before the building is closed.
Once the containers are secured, the crew makes the structure weather-resistant. Windows and exterior doors are installed with sill pans, flashing and perimeter seals. A secondary roof, if included in the design, is framed and installed at this stage.
Installing the Building Systems
Plumbers and electricians complete their rough-in work before the walls are closed. Supply piping, drains, vents, wiring, outlets, lighting circuits and electrical panels are routed through framed service cavities rather than casually drilled through structural members. The HVAC contractor installs the heat pump, ductwork or ductless equipment and any dedicated ventilation system.
The required rough inspections occur while these systems remain visible. Correcting a misplaced drain is irritating at this point. Discovering it after the shower tile is installed is an expensive little tragedy.
Insulating and Finishing the Home
Insulation and air sealing come next. Depending on the approved wall assembly, crews may apply closed-cell spray foam inside the steel shell or install continuous insulation outside it. Particular attention goes to steel framing around openings, container junctions and roof edges, where thermal bridging and condensation problems are most likely.
Interior framing, drywall or paneling, cabinets, flooring, plumbing fixtures and appliances follow. Outside, the contractor completes cladding, decks, stairs, drainage, utility connections and final grading.
The process concludes with trade inspections, a final building inspection and any required documentation for occupancy. Only after those approvals is the converted steel structure legally a Colorado home rather than an exceptionally well-appointed piece of freight equipment.
Site Prep & Expert Container Home Builders Will Ensure Your Success
Building a shipping container home successfully means completing the work in the right order. First, confirm that the property can support the proposed home, identify the reviewing authorities, investigate the soil and utilities, and have the structure, foundation and thermal envelope professionally designed for local conditions. Construction can then proceed from container inspection, cutting and steel reinforcement to foundation work, delivery, anchoring, weatherproofing, utility installation, insulation and interior finishes. With inspections incorporated throughout the schedule—not treated as paperwork to confront at the end—the project progresses from a cargo box to a safe, comfortable and legally occupiable home.
Container Homes Colorado is the premiere shipping container home builder in Colorado, with over 40 successful builds under our tool belts. Contact Us today to help you build a shipping container home and ensure your dream home becomes a reality!
FAQs
A professionally built container home typically costs approximately $150 to $350 per square foot, excluding land. Site preparation, foundations, utility connections, structural modifications and finishes often cost considerably more than the containers themselves.
Yes. A container used as a permanent residence must comply with local zoning, building, structural, electrical, plumbing, mechanical and energy requirements. Factory-built modules may also require state-level review, depending on where and how they are constructed.
A 40-foot high-cube container is usually the most practical choice. It provides approximately 320 square feet of exterior footprint and an additional foot of height compared with a standard container, leaving more room for insulation, utilities and a comfortable finished ceiling.
They’re safe when designed by qualified professionals and built to code. Cutting large openings can weaken the corrugated walls, so doors, windows and connections between containers may require engineered steel reinforcement. Foundations and anchoring must also account for local soil, snow, wind and seismic conditions.
Common approaches include closed-cell spray foam insulation applied inside the shell and continuous rigid insulation installed outside it. The complete assembly must control heat transfer, air leakage and condensation. Simply placing fiberglass batts against bare steel can leave air pockets where moisture collects.
A straightforward container home may take several months to design, permit, fabricate and install. Off-site fabrication can shorten work on the property, but engineering reviews, permit approvals, utility installation and custom finishes still affect the schedule.
Yes, but financing and insurance can be more stringent than for conventional construction. Some lenders and insurers request stamped plans, contractor credentials, permits, inspections and a permanent foundation. You can learn more about what to expect on our container home financing page.
References
- Colorado Division of Housing: Factory-Built Structures
- International Code Council: ICC G5-2019 Container Guideline
- Colorado Division of Water Resources: Well Permitting
- Weld County: Septic Systems and OWTS
- Building Science Corporation: “Ship Shape”
- Colorado State Forest Service: Wildfire Mitigation
- Boulder County: Transportation and Site-Development Permits